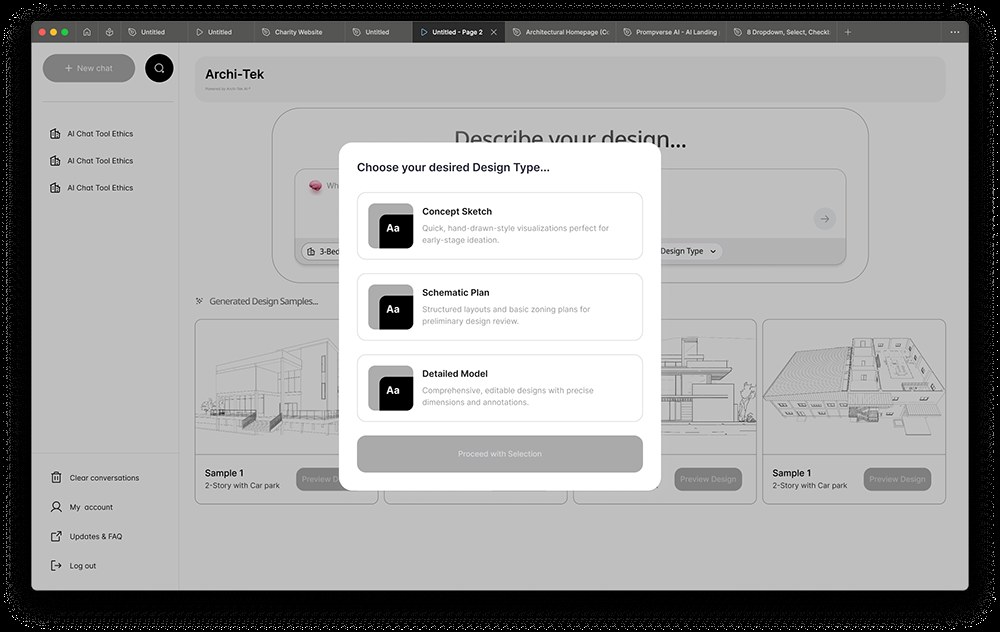
Let the user choose the level of detail.
I separated Concept Sketch, Schematic Plan and Detailed Model because they serve different stages of work.
PRODUCT DESIGN CASE STUDY
MY ROLE · Prompt, results, preview, export and editor interface design
I designed Archi-Tek around a simple idea: an architectural concept should be something you can keep working on, not just a picture you like.
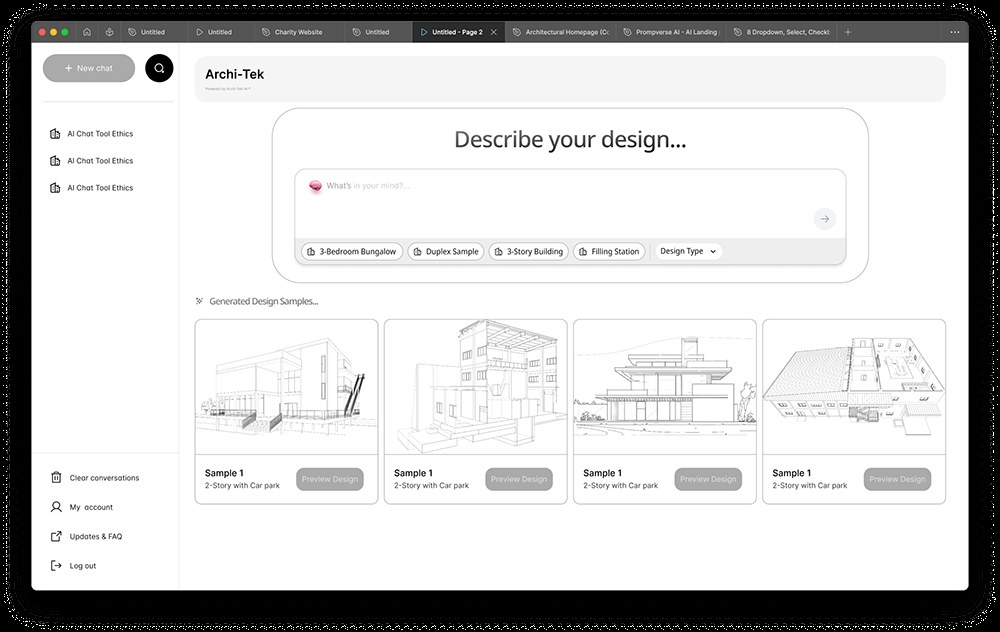
I worked through the prompt, design-type choices, results gallery and export flow. The interface explores how someone could move from a building description towards an editable architectural file.
I separated Concept Sketch, Schematic Plan and Detailed Model because they serve different stages of work.
I paired the prompt field with familiar building examples, so someone has a starting point instead of a blank box.
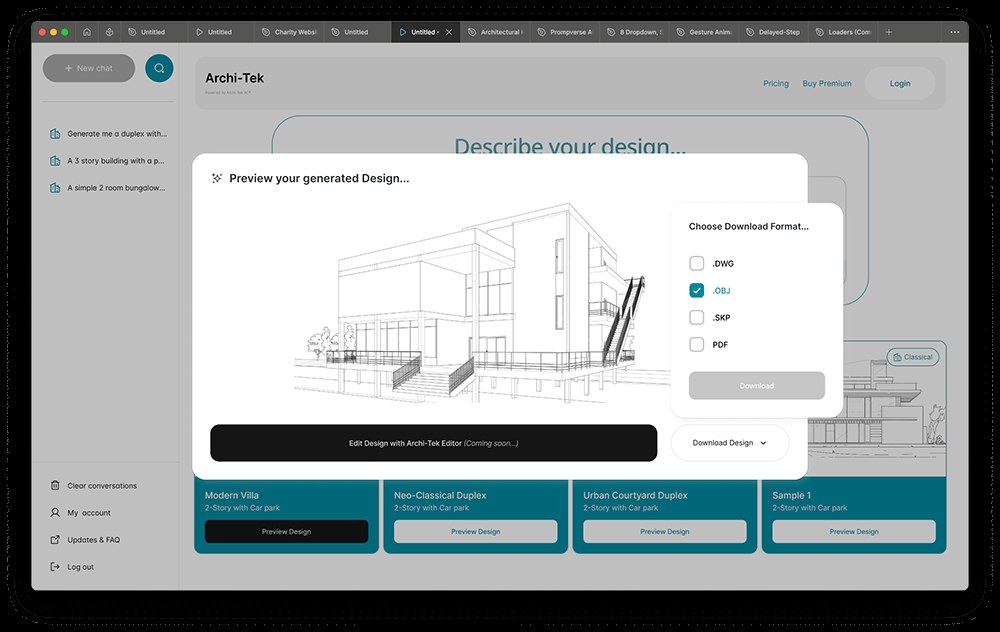
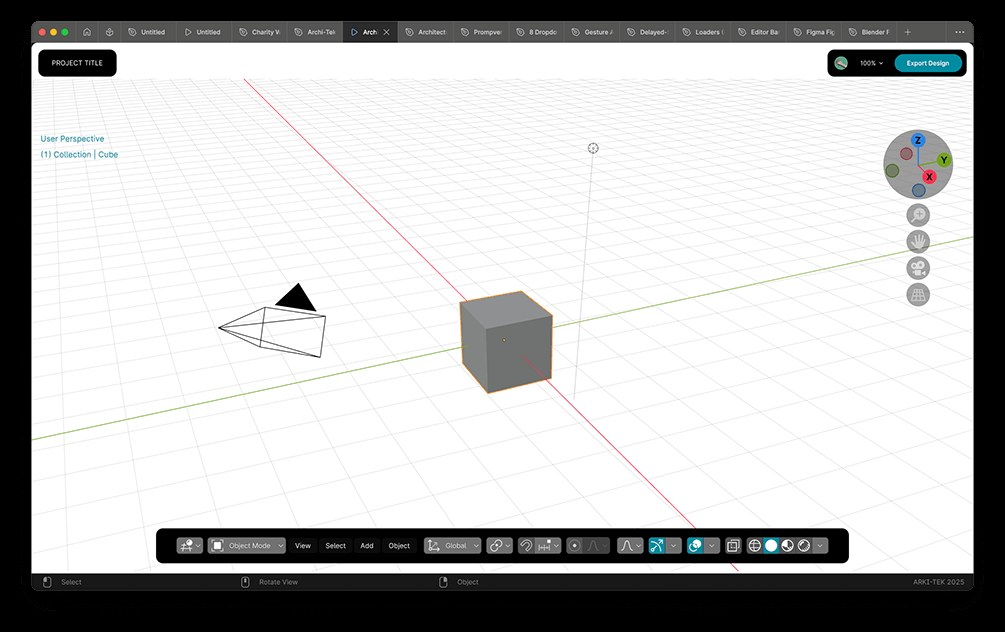
I put file-format choices beside the preview and presented the 3D editor as coming soon.
The design artifacts show the intended workflow, not proof of usable generated CAD geometry. I would test exported files with practising architects and check whether the three detail levels fit their process.