10 — AI Architectural Design Tool
Archi-Tek
Turning a sentence into an editable architectural model — not just a picture of a building.
- Role
- Product designer
- Year
- 2025
- Focus
- AI Product Design, Conversational UX, Information Architecture, Interface Design
- Status
- Concept exploration
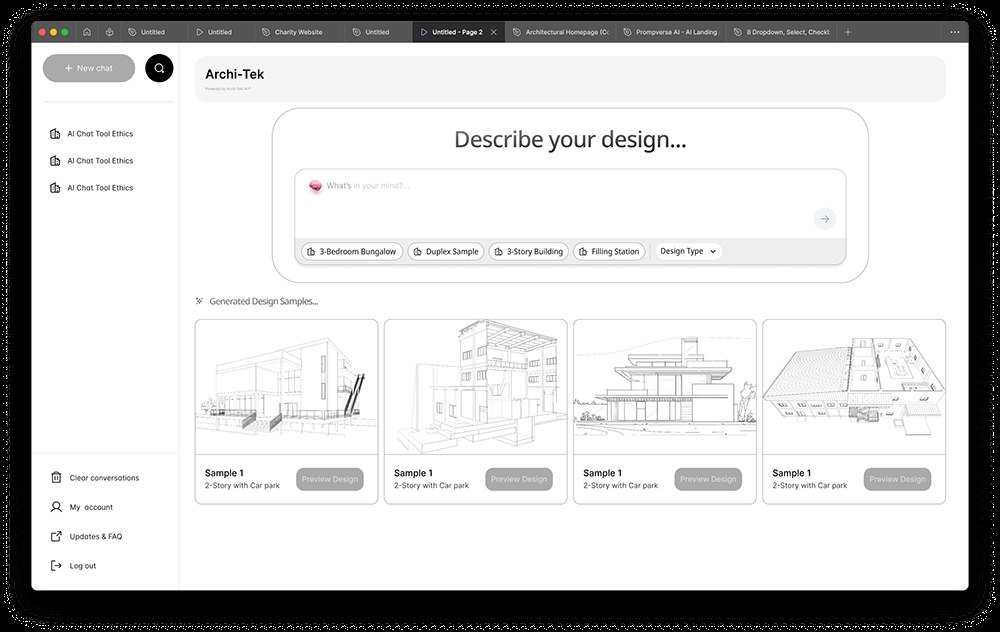 ARCHI-TEK — 2025
Overview
Archi-Tek is a text-to-design tool for architecture. Describe a building in plain language and it generates concept sketches, schematic plans or detailed models — then hands you the result as a real CAD file you can keep working in. I designed the end-to-end product: the prompt experience, the design-type system, the preview and export flow, and the 3D editor.
At a glance
- Role
- Product designer
- Ownership
- End-to-end ownership
- Product status
- Concept exploration
- Platform
- Desktop web application
- Primary users
- Architects and designers working on early-stage massing and client concepts
- Main focus
- Conversational AI for professional output, fidelity as a user decision
- Product
- Archi-Tek — a text-to-design tool for architecture
- Scope
- Prompt experience, design-type system, results gallery, preview and export flow, and the 3D editor interface
- Constraints
- The output has to be a working CAD file rather than an image, and the in-product editor did not exist at the time of design
Deliverables
- Conversational UX
- Design-type system
- Prompt & sample gallery
- Preview and export flow
- 3D editor interface
- Interface design
My contribution
I designed the end-to-end product: the prompt experience and its starting points, the design-type system that makes fidelity an explicit choice, the results gallery, the preview and export flow, and the 3D editor interface. I set the principle the product rests on — that the output has to leave as a working CAD file rather than an image.
The problem
Generative AI is good at producing a convincing picture of a building. That is precisely what an architect cannot use. A render is a dead end: it cannot be dimensioned, measured, revised or handed to an engineer. Meanwhile the tools that do produce workable geometry — CAD and 3D modelling suites — carry a learning curve measured in months, which puts early-stage massing and client-facing concepts out of reach for the people who most need them quickly. The design problem was to sit a conversational interface on top of real architectural output, without either half undermining the other: the chat could not feel like a toy, and the output could not be a JPEG.
What made this hard
Generative models are good at producing a convincing picture of a building, which is the one thing an architect cannot use — a render cannot be dimensioned, revised or handed to an engineer. Putting a conversational front end onto real geometry meant neither half could undermine the other: the chat could not feel like a toy, and the output could not be a JPEG. The sharper constraint was capability. The in-product 3D editor did not exist yet, so the interface had to communicate the workflow it belongs to without implying it was available — which is why it is staged in the UI as coming soon rather than presented as working. Overstating it would have been the easier design and the wrong one.
Research & discovery
Research status — Exploratory, product-design-led
- Who
- Architects who need early-stage massing and client-facing concepts quickly, without a months-long CAD learning curve.
- Investigated
- What makes generative output unusable in architecture — the finding was that a render cannot be dimensioned, revised or handed to an engineer.
- Learned
- Fidelity is a decision the user should make, not one the model should guess: a quick massing study and a dimensioned model have different tolerances for error.
- Changed
- The interface asks for design type up front in plain language, and export formats sit beside the generated design so the nature of the output is unambiguous.
- Still open
- Whether an exported DWG is genuinely workable — the claim the whole product rests on, and untested.
- Next test
- Test whether architects can export a generated DWG and edit it successfully in AutoCAD. If the geometry is not workable, the clarity of the interface counts for nothing.
Key decisions
- 01
Framed the core insight that fidelity is a decision the user makes, not one the model should guess. A quick massing study and a dimensioned model are different jobs with different tolerances for error, so the interface asks up front — Concept Sketch, Schematic Plan or Detailed Model — and describes each in plain language rather than jargon.
- 02
Designed the prompt screen around the blank-page problem. A bare text field asks the user to already know what to say, so the entry point pairs a single open field with typed starting points — 3-Bedroom Bungalow, Duplex Sample, 3-Story Building, Filling Station — and a wall of generated samples underneath, so the first move is recognition rather than recall.
- 03
Structured the results as a browsable gallery of named, comparable options (Modern Villa, Neo-Classical Duplex, Urban Courtyard Duplex) rather than a single answer. Architectural ideation is comparative; showing one output invites acceptance instead of judgement.
- 04
Made export the moment of trust. The preview modal puts format selection — DWG, OBJ, SKP, PDF — directly beside the generated design, so it is unambiguous from first use that the output is a working file destined for AutoCAD, Blender or SketchUp, not an image to screenshot.
- 05
Designed the in-product 3D editor as the continuation of that promise: a familiar viewport with orientation gizmo, object-mode toolbar and its own Export Design action, so refinement does not require leaving the tool — and staged it honestly in the UI as coming soon rather than implying capability that is not there yet.
- 06
Kept the chat conversational and the workspace professional, using a restrained neutral interface so the generated architecture is the only thing on screen carrying colour and detail.
What changed
An AI design assistant that behaves like a drafting collaborator rather than an image generator: fidelity chosen deliberately, options compared side by side, and every result leaving the product as an editable CAD file. The flow moves from a sentence, through a design-type decision and a compared set of options, to a downloadable model — with an editor waiting for the work that follows.
Scope & context
- Product scope
3
Fidelity modes — Concept Sketch, Schematic Plan, Detailed Model
- Product scope
4
Export formats designed — DWG, OBJ, SKP, PDF
- Product scope
Coming soon
The in-product 3D editor, staged honestly rather than implied
Evidence
Fidelity is a decision the user makes rather than one the model guesses. Results are presented as comparable named options instead of a single answer, and the export formats — DWG, OBJ, SKP and PDF — sit beside the generated design, so the nature of the output is unambiguous before anyone invests time in it. The full presentation is published on Behance.
What I would improve next
This needs practising architects and a real file. The test that matters is whether an exported DWG opens in AutoCAD and survives being edited — if the geometry is not workable, the clarity of the interface counts for nothing. I would also check whether the three fidelity levels match how architects actually think about early-stage work, or whether they are a designer's categories rather than a practitioner's.
With more time
I would design the revision loop. Architecture is iterative, and right now the product generates and exports but has no good answer for coming back with 'the same building, but two storeys taller'.
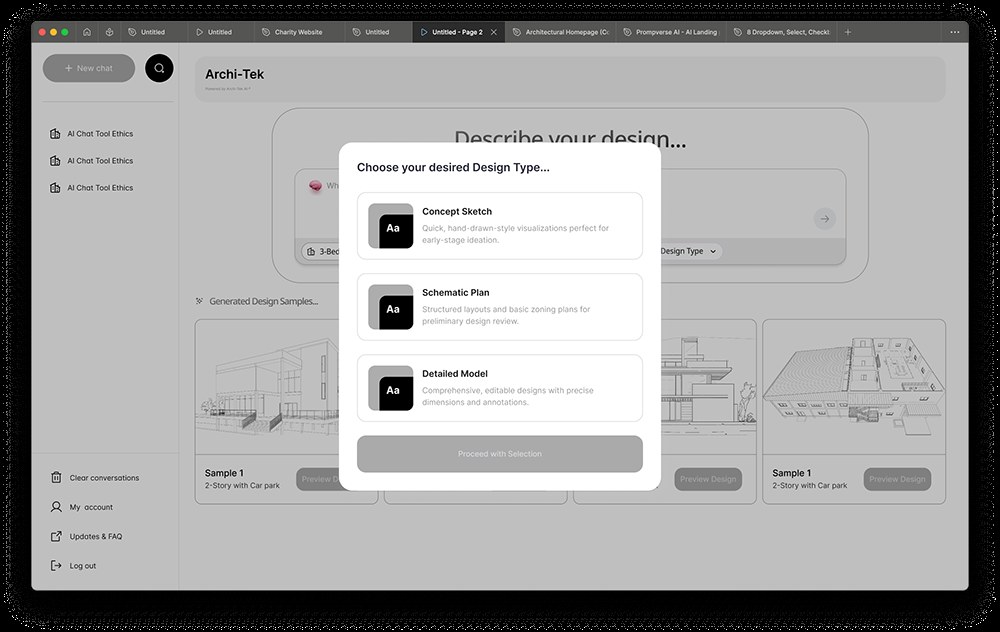
Design type modal offering Concept Sketch, Schematic Plan and Detailed Model, each with a plain-language description of what it is for 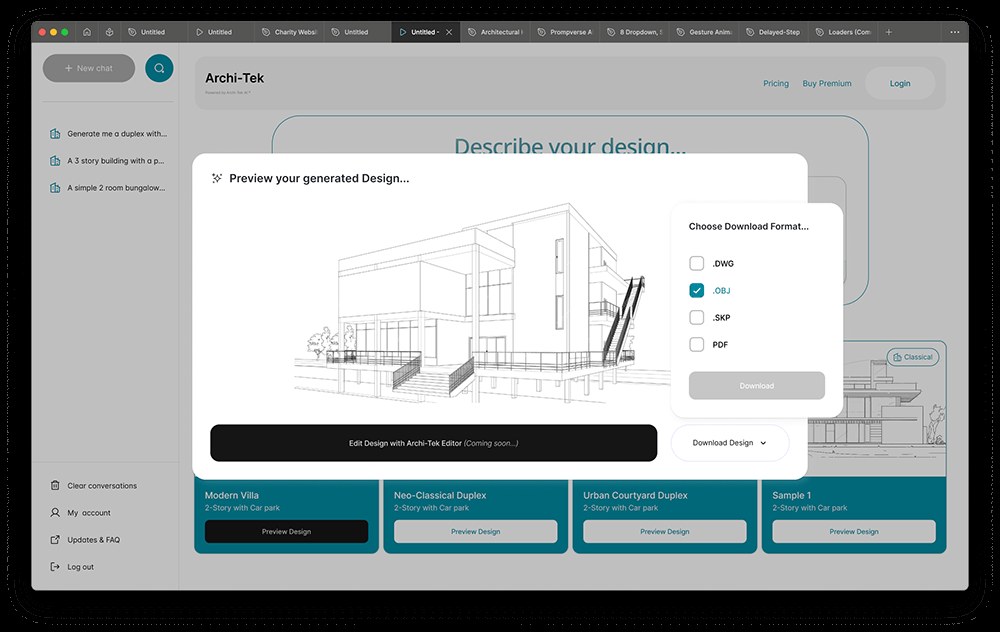
Preview modal showing a generated design with download format options — DWG, OBJ, SKP and PDF — and an entry point into the Archi-Tek editor 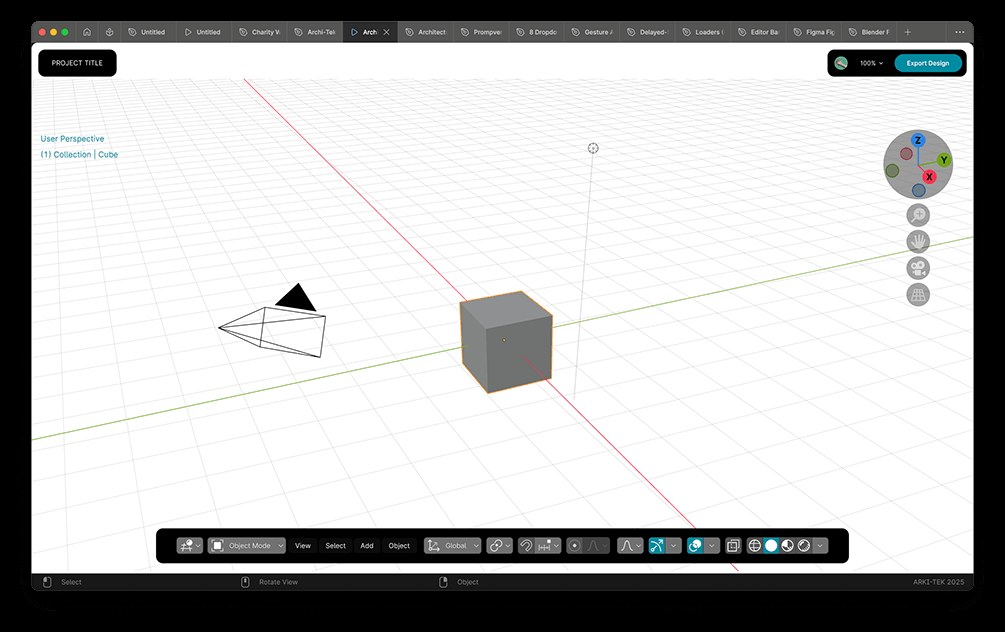
The Archi-Tek 3D editor: a viewport with orientation gizmo, object-mode toolbar and an Export Design action